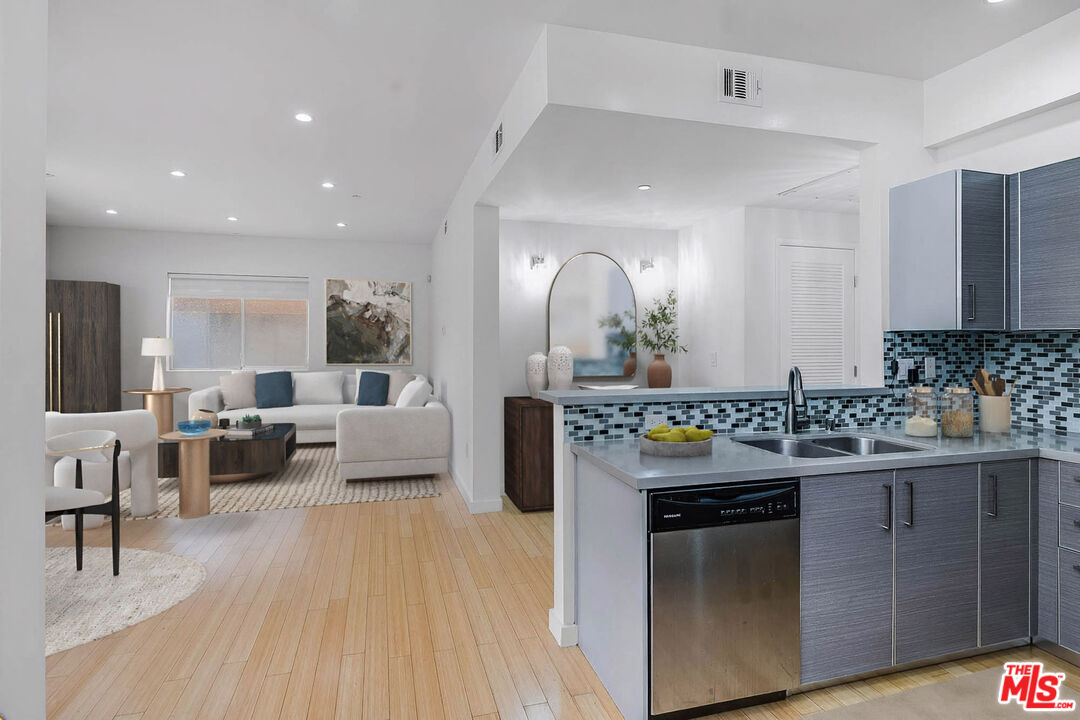
Open-plan kitchen and living room with gray cabinets, blue mosaic backsplash, and light wood floors.
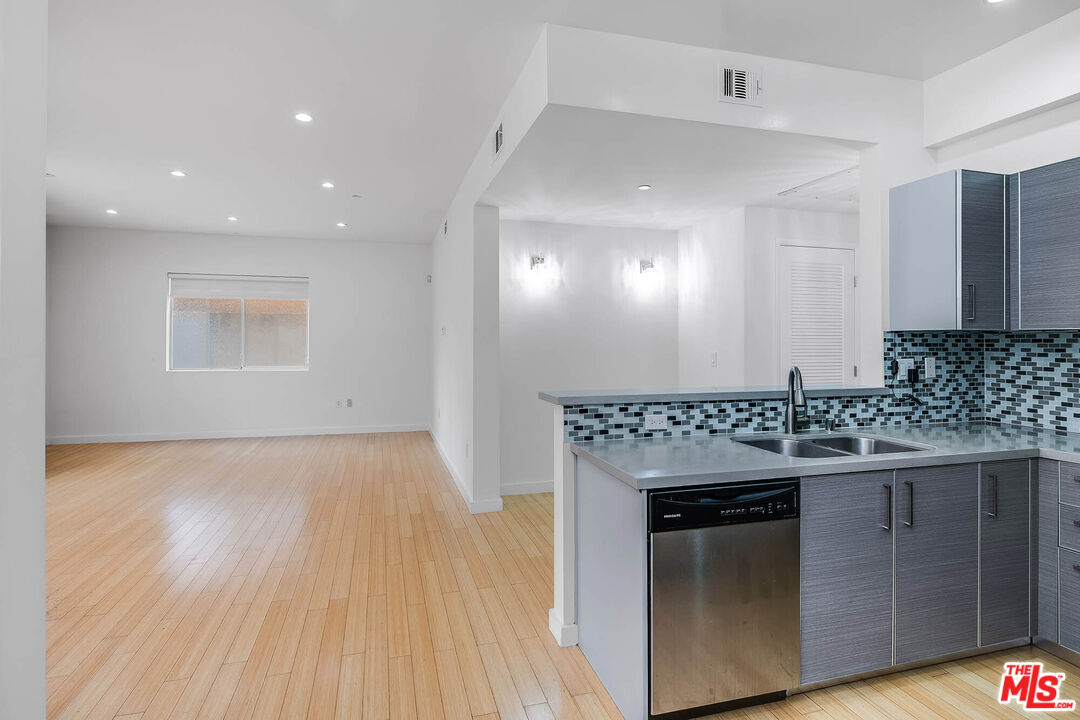
Open-plan kitchen and dining area with gray cabinets, mosaic backsplash, and light wood floors.
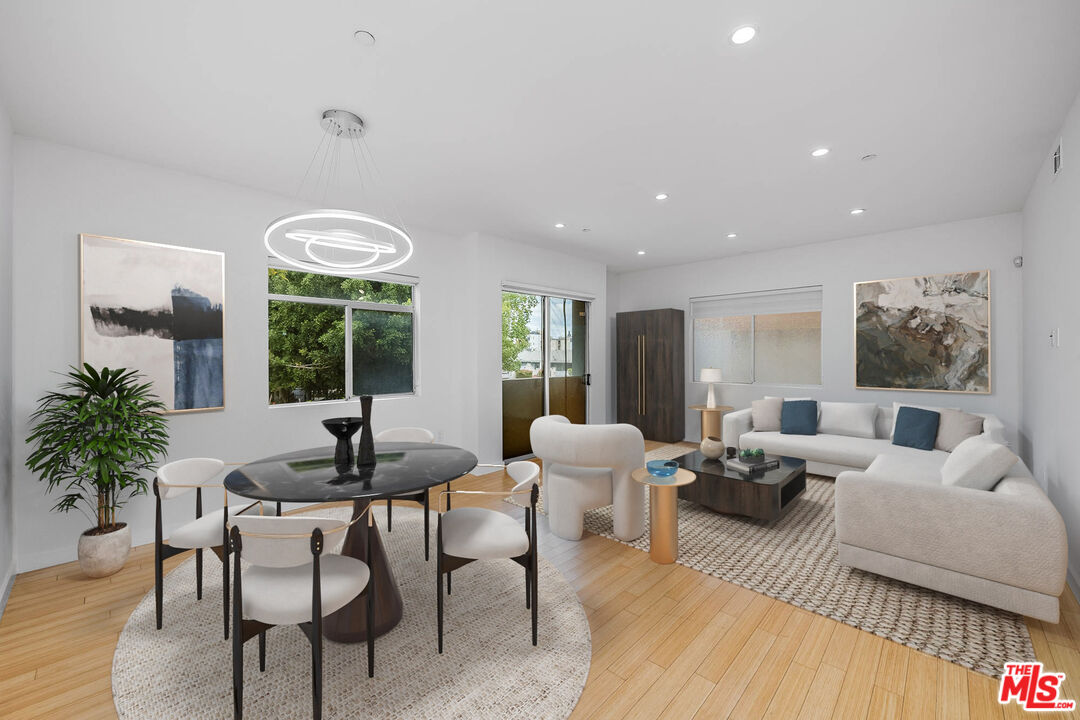
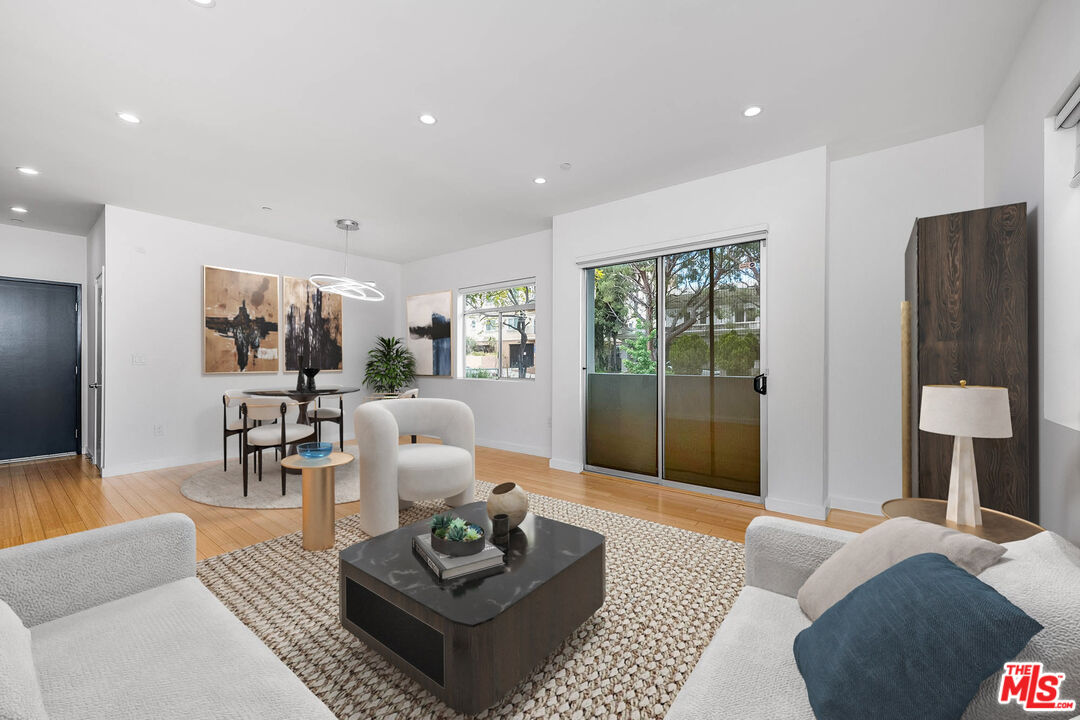
Staged living and dining area with a white sectional, black oval table, and pale wood floors.
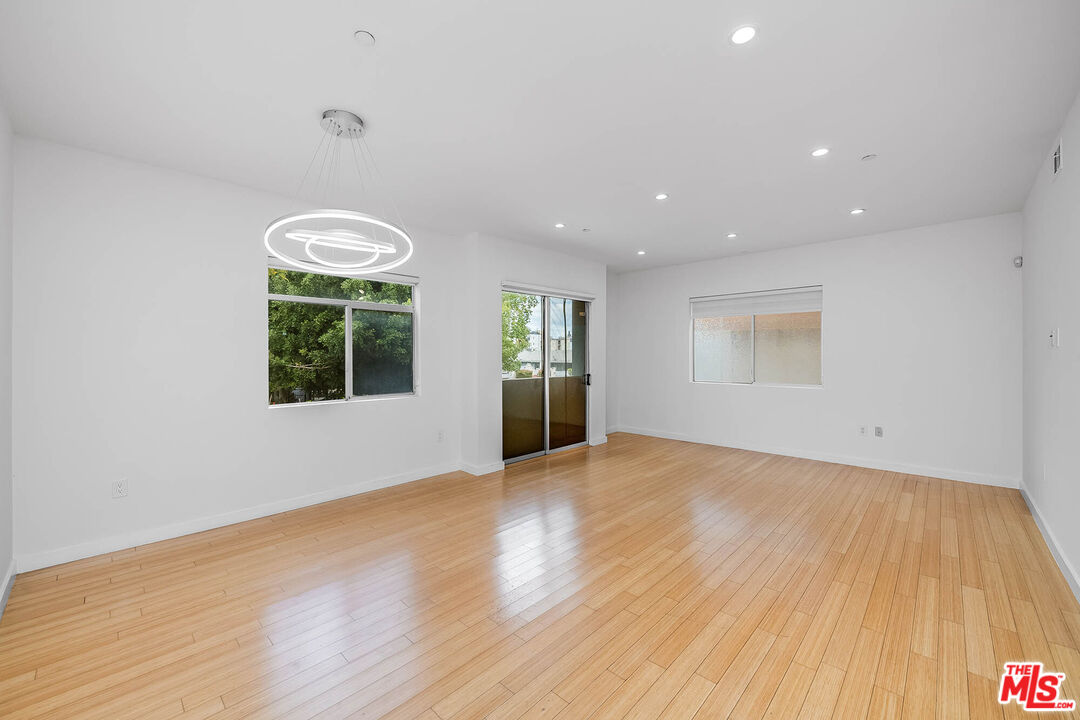
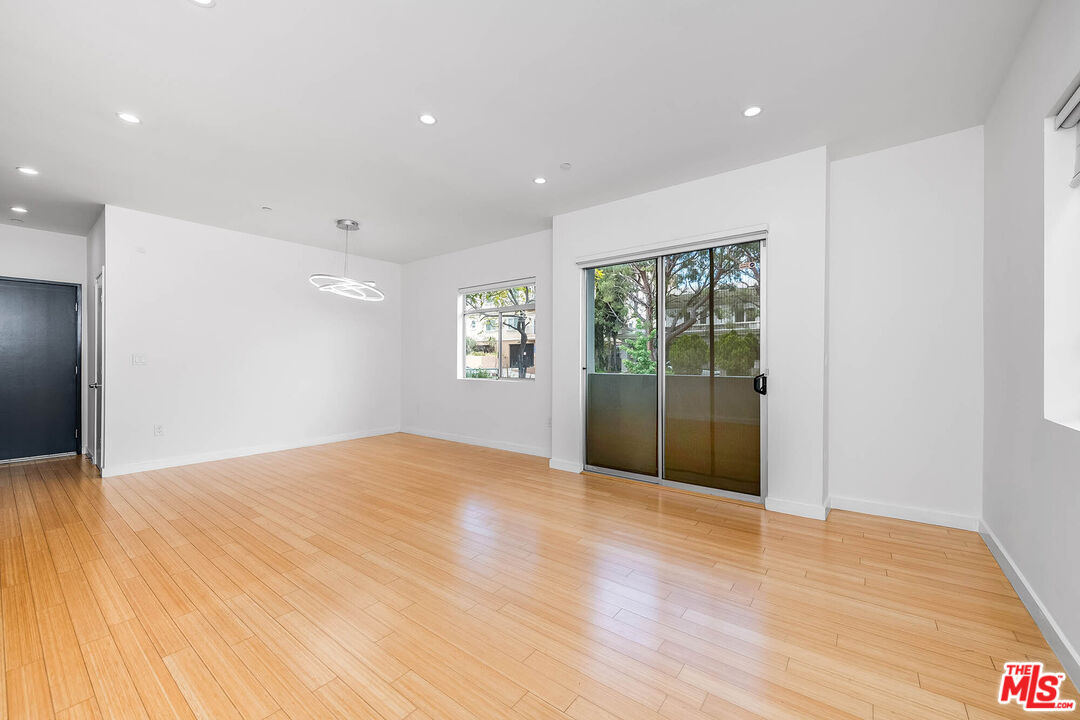
Vacant living area with light wood floors, a circular pendant, windows, and a sliding glass door.
Staged living room with white sofas, light wood floors, and glass doors overlooking greenery.
Vacant living room with light wood floors and a sliding glass door to the balcony.
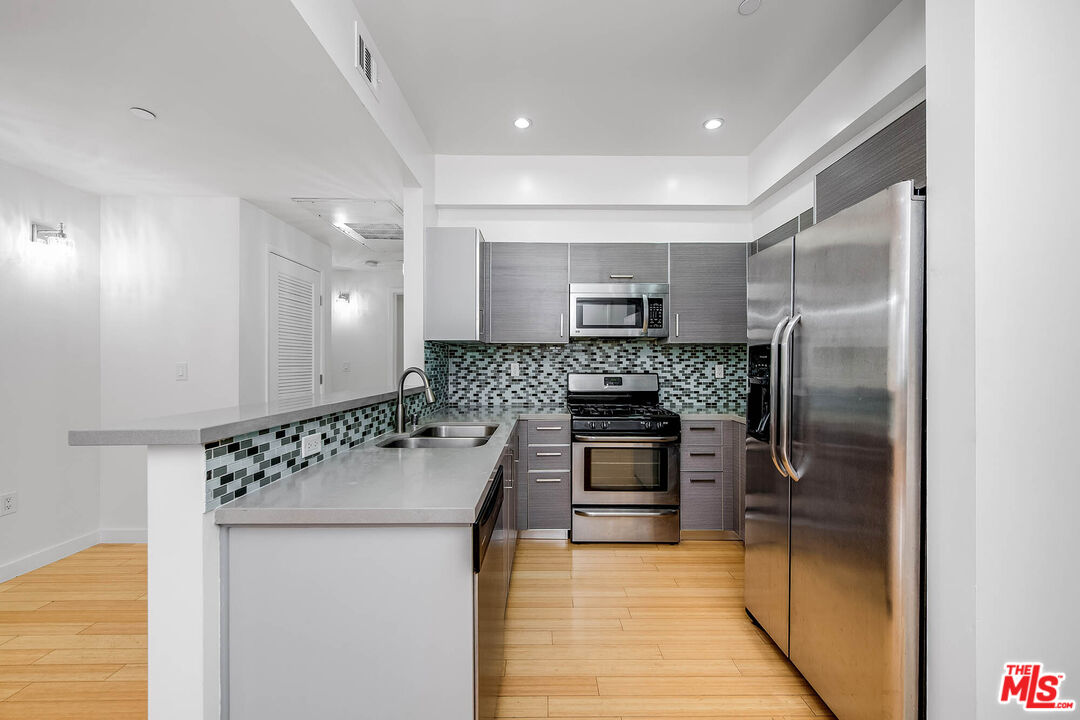
Modern kitchen with gray cabinets, stainless steel appliances, and a green-and-gray mosaic backsplash.
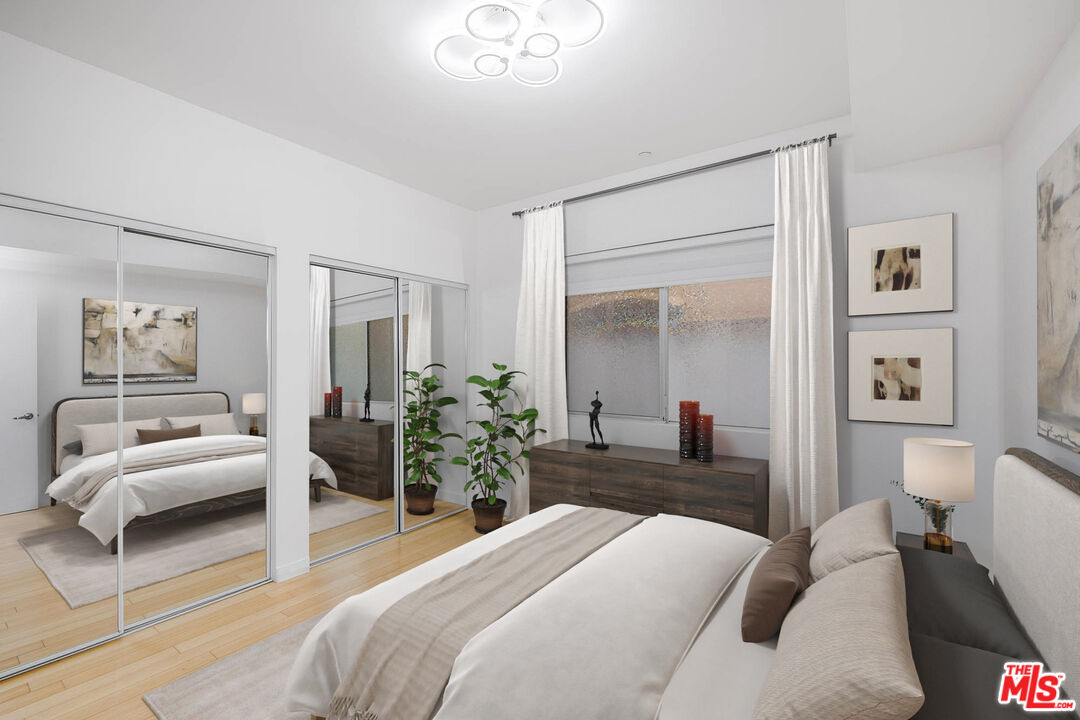
Bedroom with mirrored closet doors, light wood floors, and a wide curtained window.
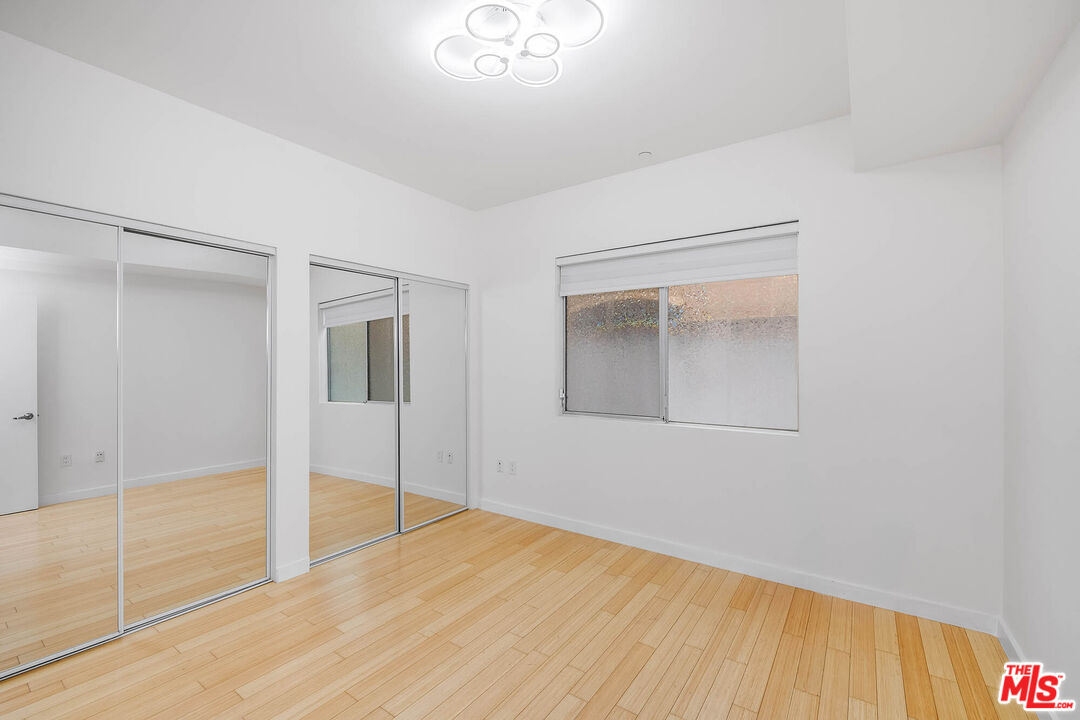
Empty bedroom with hardwood floors, mirrored closet doors, and a frosted window.
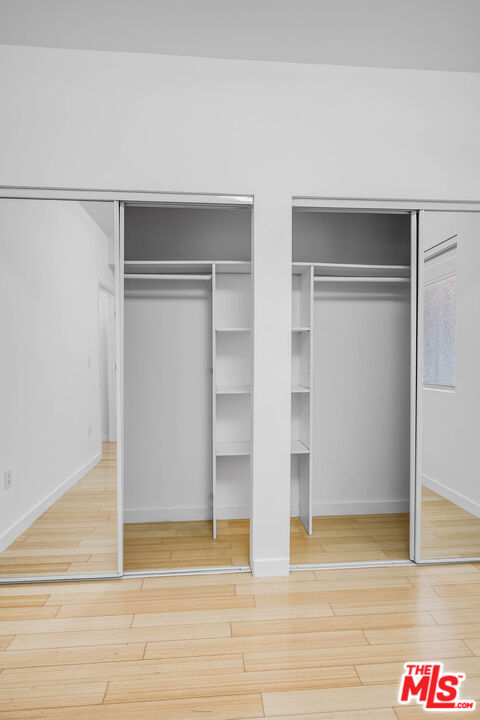
Empty closet with mirrored sliding doors, built-in shelves, and light wood flooring.
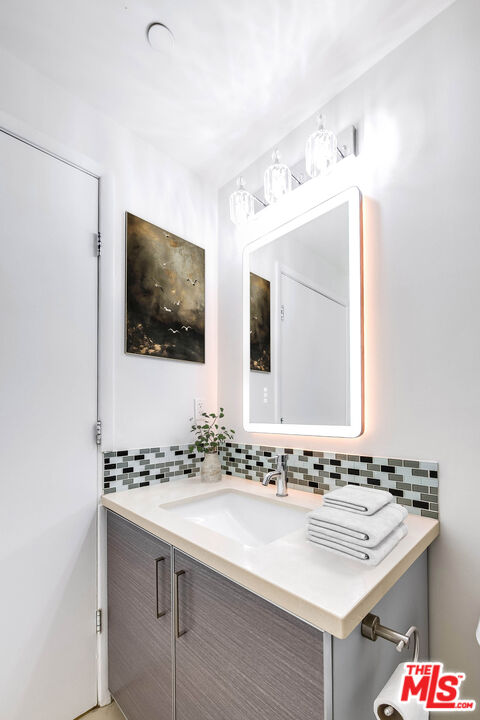
Bathroom vanity with an illuminated mirror, mosaic tile backsplash, and folded white towels.
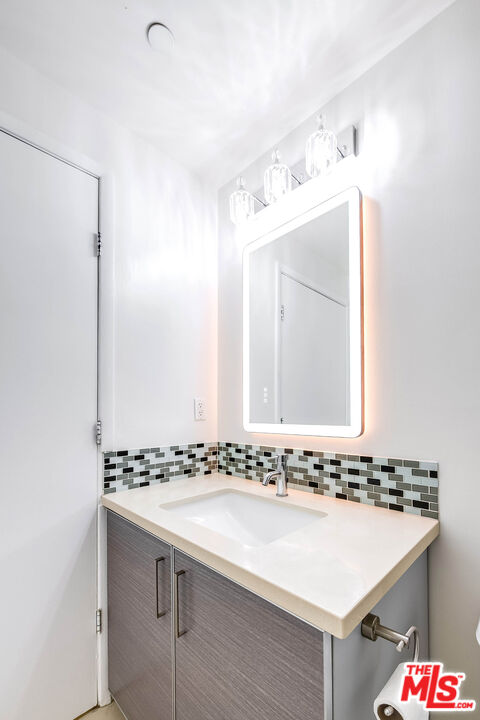
Bathroom vanity with an illuminated mirror, white sink, and mosaic tile backsplash.
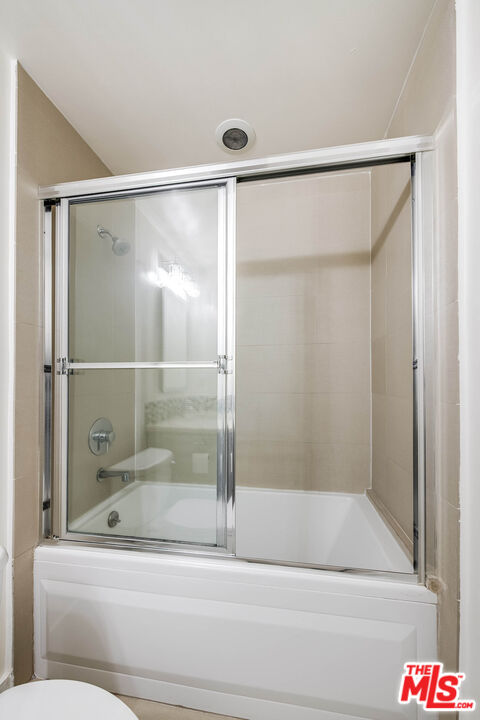
Bathroom with a white bathtub and sliding glass shower doors against beige tile.
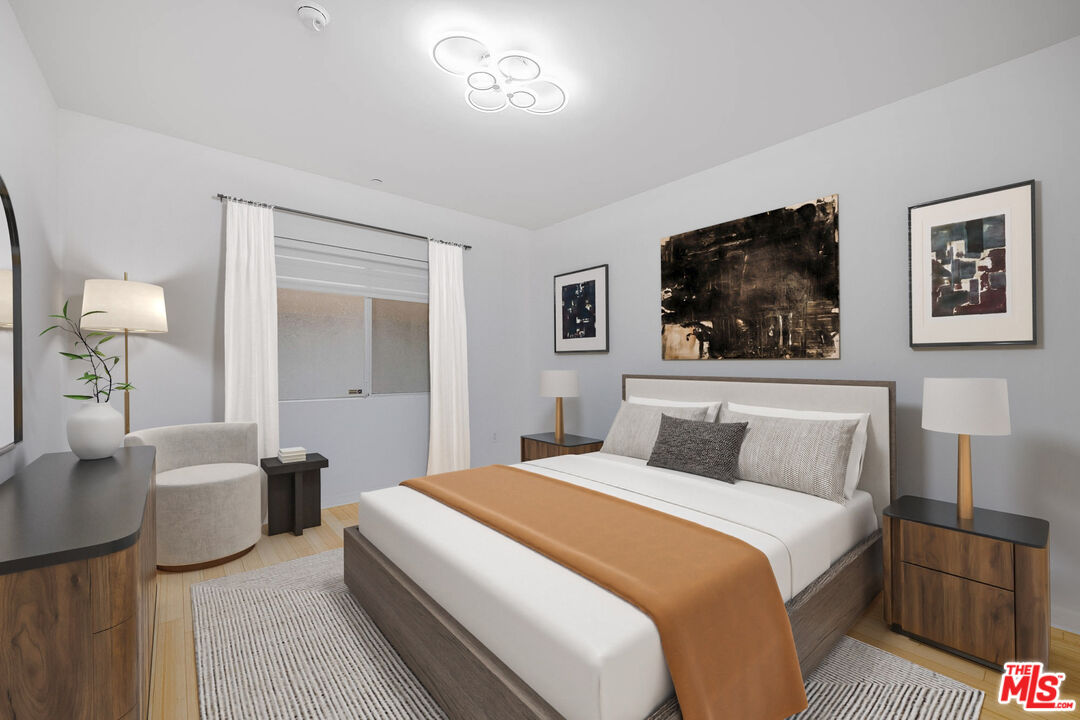
Staged bedroom with a large white bed, rust-colored throw, matching wood nightstands, and abstract art.
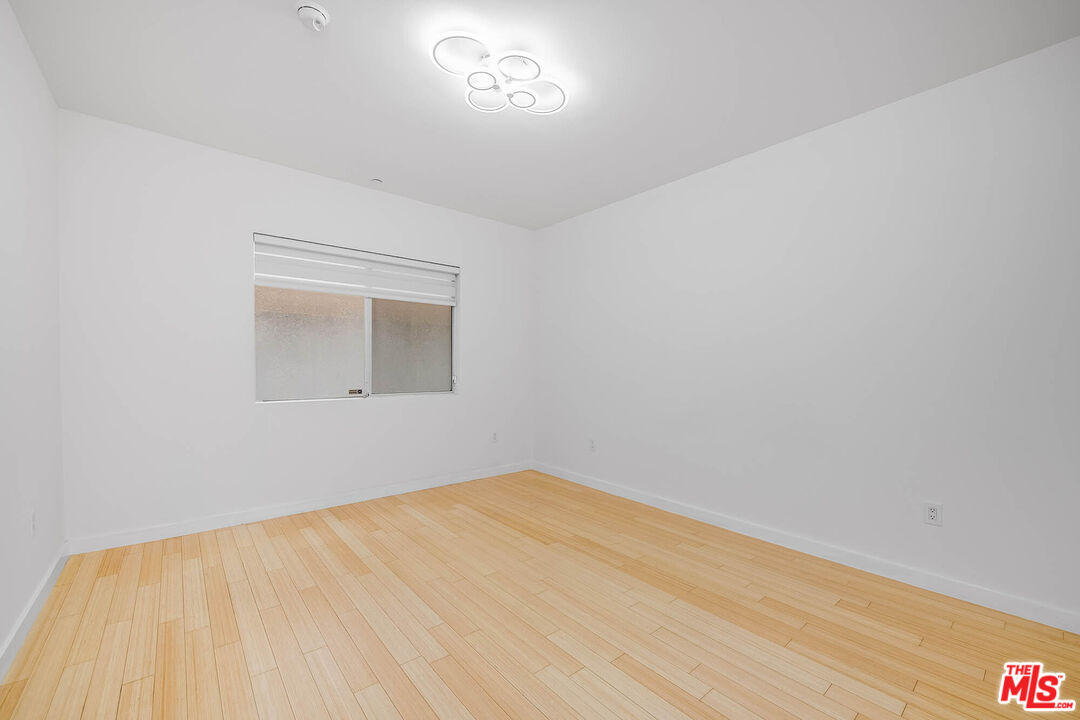
Empty room with light wood floors, white walls, a window, and a modern ceiling light.
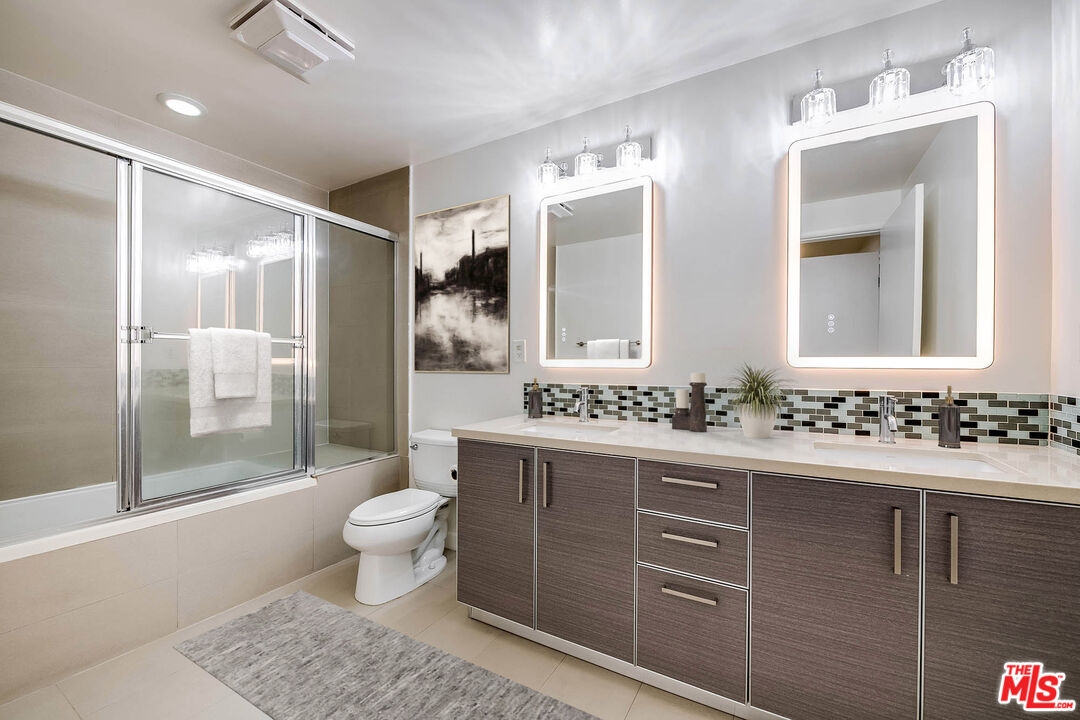
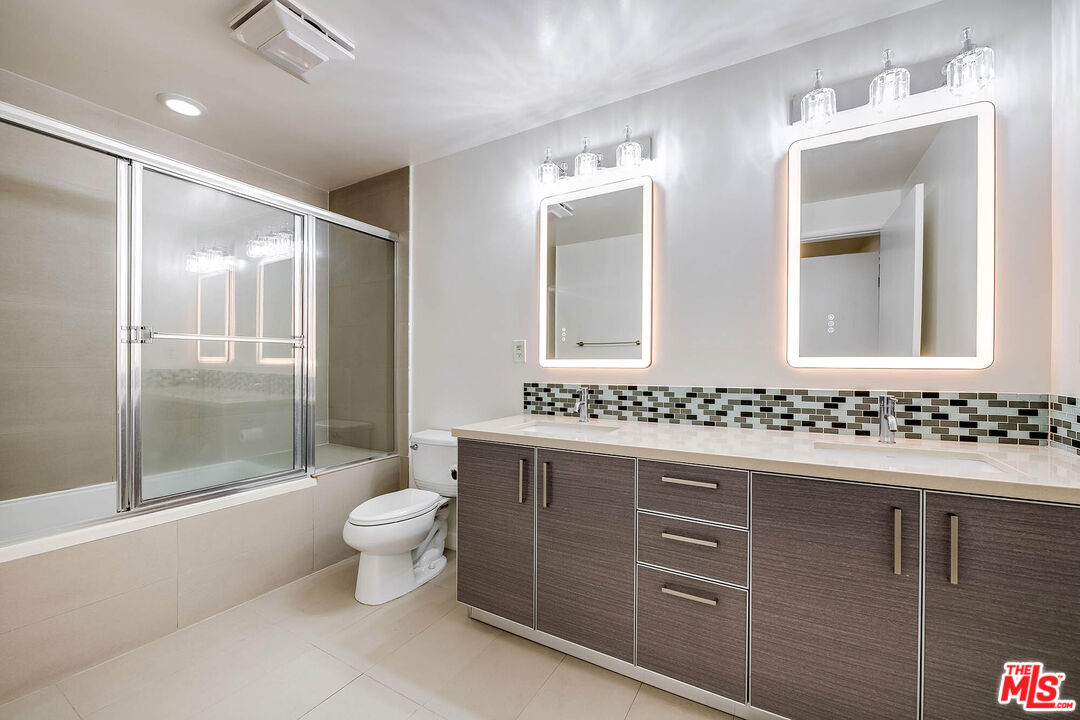
Modern bathroom with a glass-enclosed tub and shower, double vanity, and two illuminated mirrors.
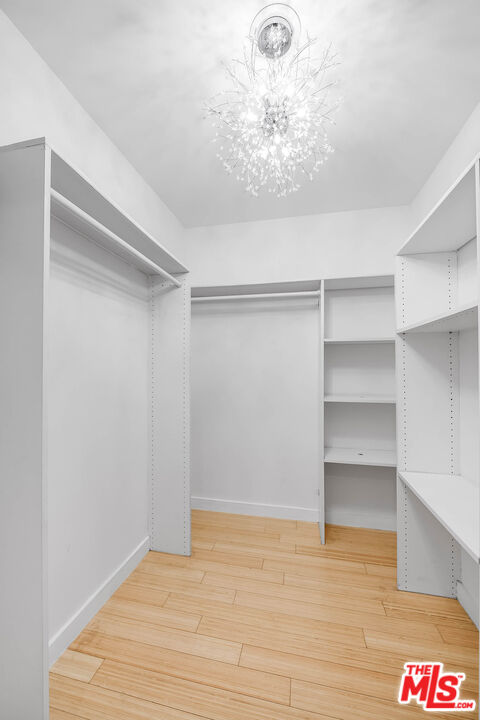
Walk-in closet with built-in white shelving, light wood flooring, and a branching chandelier.
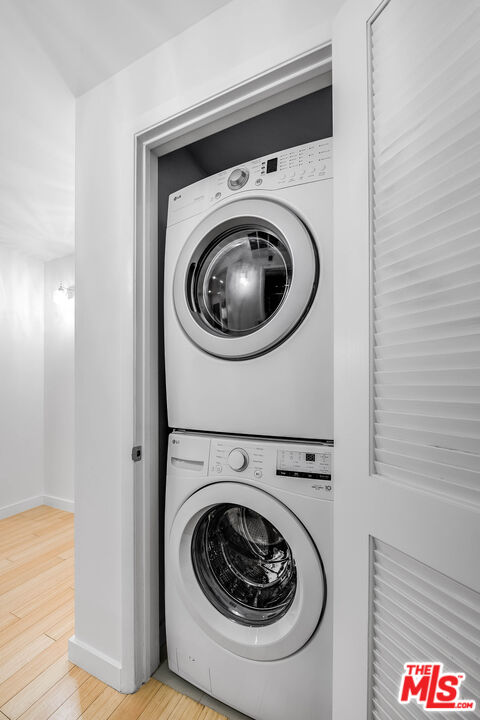
Stacked front-loading washer and dryer in a laundry closet beside a louvered door.
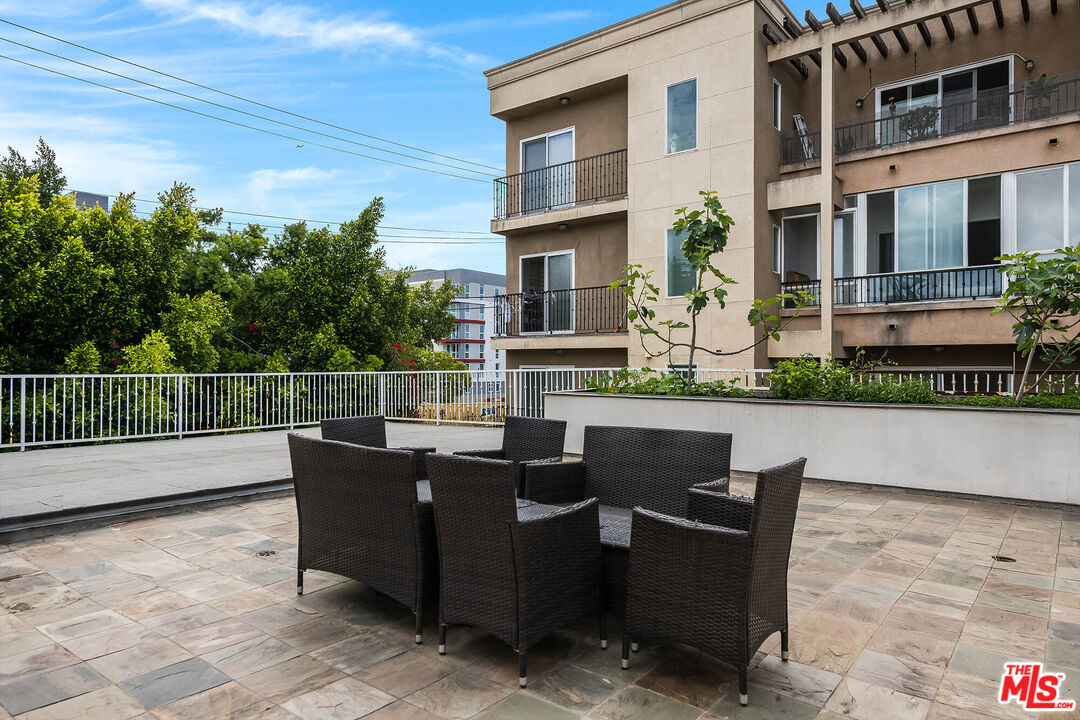
Apartment building patio with tiled paving, dark woven dining chairs, and planted raised beds.
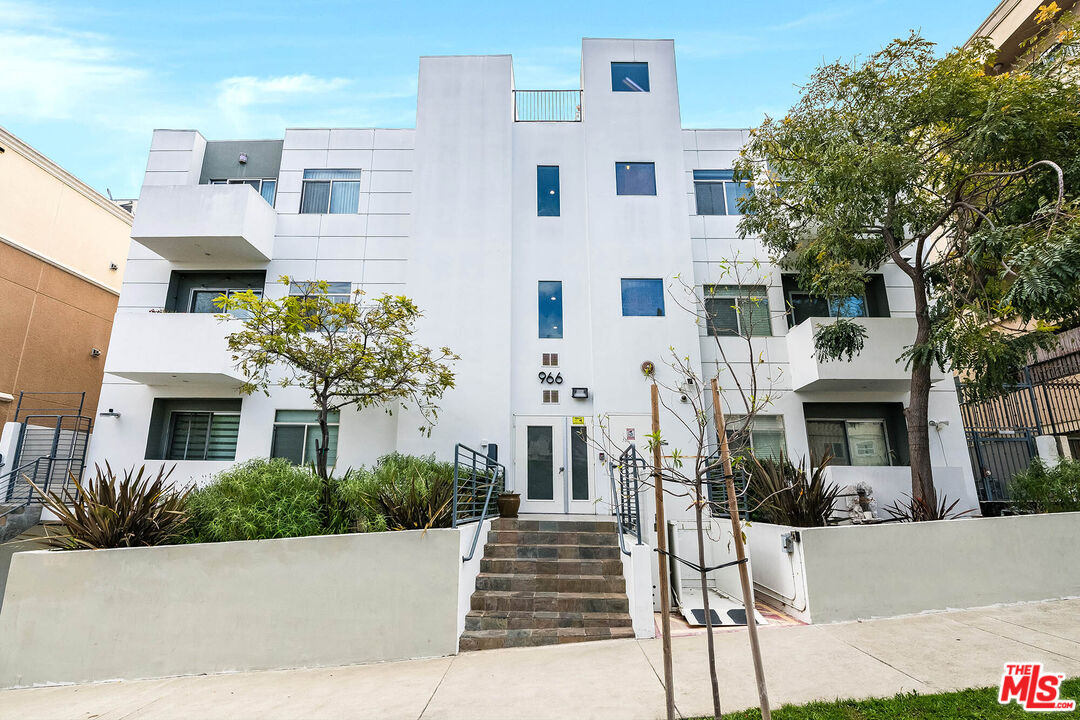
White modern apartment building with balconies, landscaped entry, and central tiled steps.
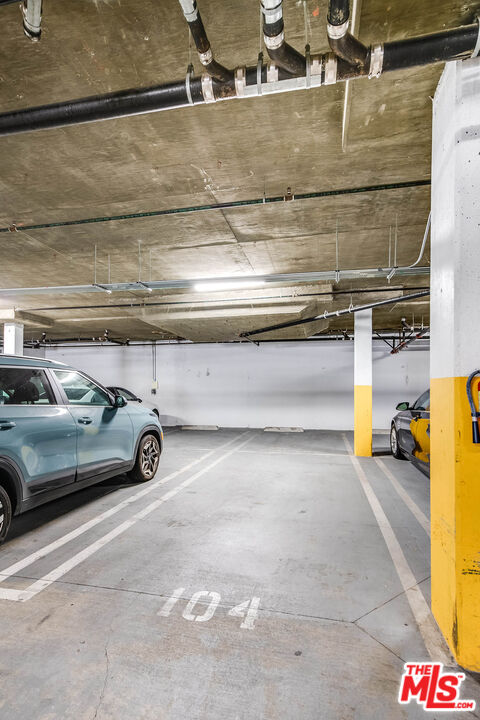
Parking space 104 in a concrete garage, with parked cars and yellow-painted columns.
Modern bathroom with double vanity, illuminated mirrors, and a glass-enclosed tub and shower.
SEE ALL PHOTOS
Open-plan kitchen and living room with gray cabinets, blue mosaic backsplash, and light wood floors.
Open-plan kitchen and dining area with gray cabinets, mosaic backsplash, and light wood floors.
Staged living and dining area with a white sectional, black oval table, and pale wood floors.
Vacant living area with light wood floors, a circular pendant, windows, and a sliding glass door.
Staged living room with white sofas, light wood floors, and glass doors overlooking greenery.
Vacant living room with light wood floors and a sliding glass door to the balcony.
Modern kitchen with gray cabinets, stainless steel appliances, and a green-and-gray mosaic backsplash.
Bedroom with mirrored closet doors, light wood floors, and a wide curtained window.
Empty bedroom with hardwood floors, mirrored closet doors, and a frosted window.
Empty closet with mirrored sliding doors, built-in shelves, and light wood flooring.
Bathroom vanity with an illuminated mirror, mosaic tile backsplash, and folded white towels.
Bathroom vanity with an illuminated mirror, white sink, and mosaic tile backsplash.
Bathroom with a white bathtub and sliding glass shower doors against beige tile.
Staged bedroom with a large white bed, rust-colored throw, matching wood nightstands, and abstract art.
Empty room with light wood floors, white walls, a window, and a modern ceiling light.
Modern bathroom with a glass-enclosed tub and shower, double vanity, and two illuminated mirrors.
Walk-in closet with built-in white shelving, light wood flooring, and a branching chandelier.
Stacked front-loading washer and dryer in a laundry closet beside a louvered door.
Apartment building patio with tiled paving, dark woven dining chairs, and planted raised beds.
White modern apartment building with balconies, landscaped entry, and central tiled steps.
Parking space 104 in a concrete garage, with parked cars and yellow-painted columns.
Modern bathroom with double vanity, illuminated mirrors, and a glass-enclosed tub and shower.
Sold

966 S St Andrews Pl Unit: 104

966 S St Andrews Pl Unit: 104, Los Angeles, CA 90019

$533,000
Back on Market!! Buyer failed to perform. Fannie Mae approved building, appraised at value, and clean inspection report. Beautiful unit situated on a quiet street in a prime Larchmont adjacent location. This well-maintained, modern 11-unit building features a spacious rooftop deck complete with garden and seating area, as well as ample guest parking. With an open-concept floor plan, this home is special, filled with natural light, illuminated by a large sliding glass door and charming Juliet balcony. The unit offers two bedrooms and two full bathrooms, with thoughtful design and modern finishes throughout. Interior highlights include high ceilings, recessed lighting, bamboo floors, stainless steel appliances, gas stove/oven, high-end cabinetry, and a newer in-unit washer and dryer. The primary suite features a double vanity, a spacious walk-in closet, and a well-appointed bathroom. The building offers secure access, a gated parking garage with two assigned tandem spaces, and secure mail and package delivery. Ideally located with rare easy street parking for guests, near a variety of popular restaurants, farmers market, vibrant entertainment options, Larchmont Village, Historic Hancock Park, and specialty markets. The Purple and Red Metro Lines, just over half a mile away, provide convenient access to USC, Downtown, sporting events, and more.

2
beds

2
baths

1,190 Sq.Ft. LIVING AREA

9,231 Sq.Ft. lot

Heidi Cotton

Heidi Cotton

Features & Amenities

Interior

  • total bedrooms2
  • Total bathrooms2
  • full bathrooms2
  • Laundry room In Unit, Laundry Closet Stacked
  • Flooring Bamboo, Tile
  • Fireplace None
  • APPLIANCES Alarm System, Dishwasher, Dryer, Garbage Disposal, Microwave, Range/Oven, Refrigerator, Washer, Water Line to Refrigerator

Area & Lot

  • Status Sold
  • Date Sold October 9, 2026
  • Living Area1,190 Sq.Ft.
  • Lot Area9,231 Sq.Ft.
  • MLS® ID26827245
  • TypeCondo
  • YEAR BUILT2009
  • NeighborhoodLos Angeles
  • Architecture StylesModern
  • View DescriptionNone

Exterior

  • PoolNone
  • parkingAssigned, Controlled Entrance, Community Garage, Parking for Guests, Tandem
  • HEAT TYPECentral
  • AIR CONDITIONINGCentral
  • security FeaturesCarbon Monoxide Detector(s), Card/Code Access, Community, Fire Sprinklers, Smoke Detector, Prewired for alarm system

Financial

  • Sales Price$533,000
  • HOA $500/mo
  • Zoning LAR3

Los Angeles

Explore

Work With Heidi

Heidi's unwavering integrity, extensive market acumen, and remarkable poise not only inspire unwavering loyalty from her clients but also establish her as the go-to professional for multiple generations within families.

Follow Me on Instagram