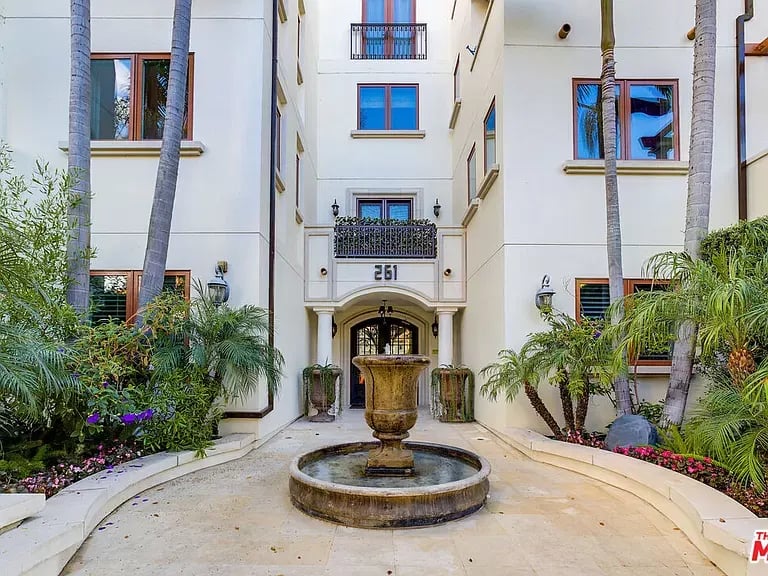
Residential building entrance with a central fountain and landscaped courtyard.
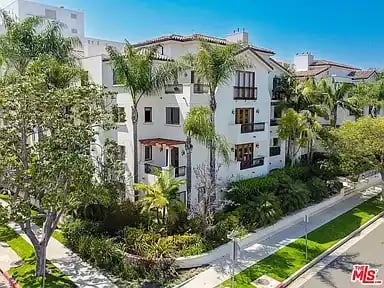
White multi-story condominium building with balconies, palm trees, and landscaped grounds.
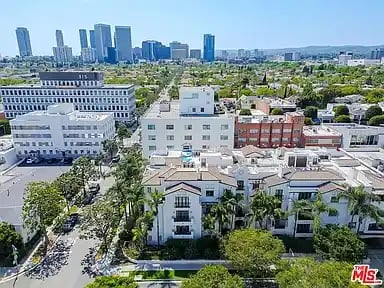
Aerial neighborhood view with low-rise homes and apartments in front of a distant downtown skyline.
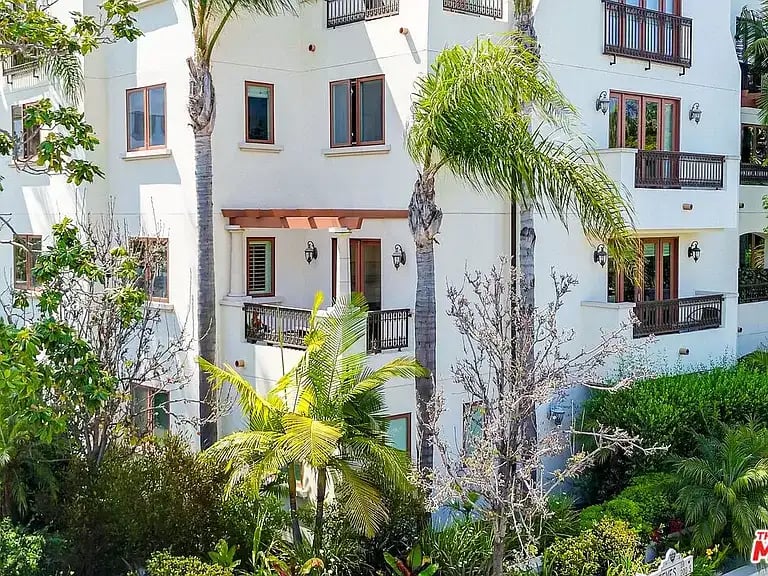
White condominium building with dark balconies and palm trees in the landscaping.
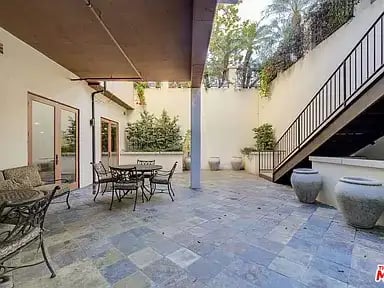
Residential courtyard patio with stone paving, metal dining furniture, and stairs to an upper-level walkway.
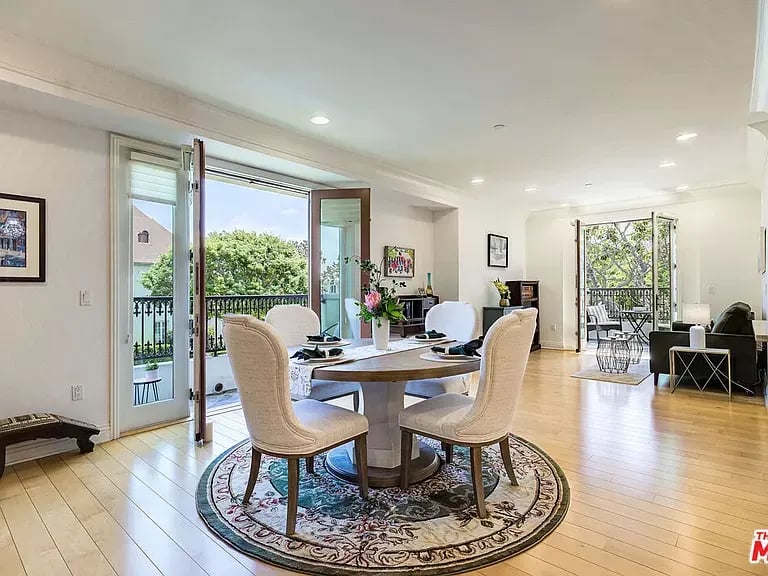
Dining area with a round table and open balcony doors overlooking leafy trees.
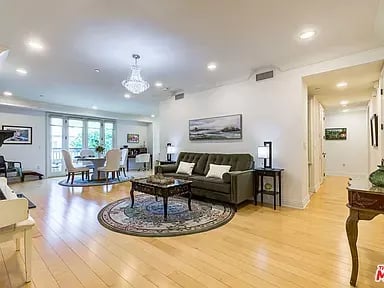
Living room with gray sectional, patterned rug, hardwood floors and an adjoining dining area.
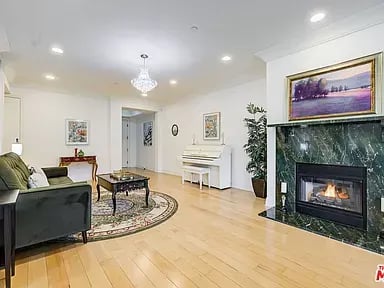
Living room with a marble fireplace, piano, and seating on a patterned rug.
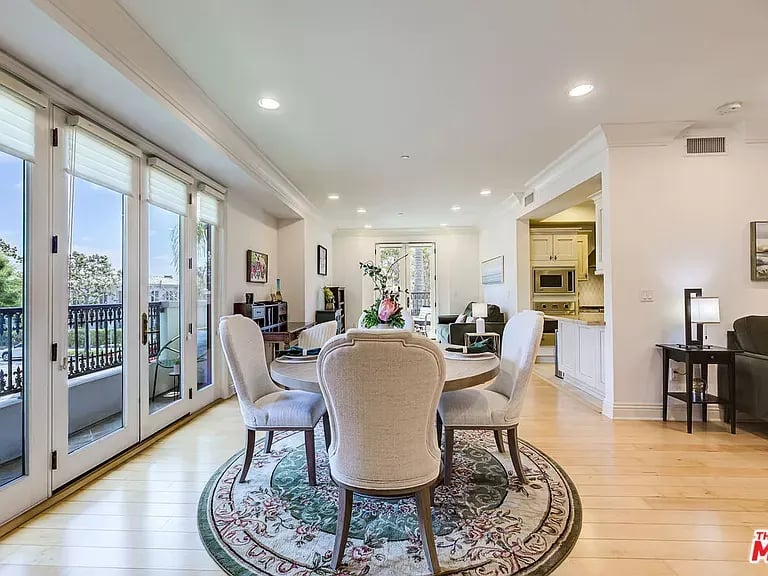
Dining area with tall balcony doors, an oval patterned rug, and the kitchen beyond.
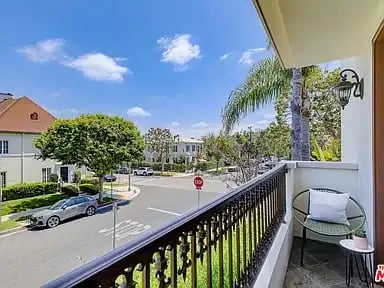
Apartment balcony with a cushioned chair overlooking a tree-lined residential street.
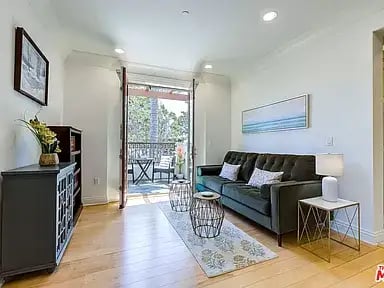
Living room with a dark sofa and rug beside sliding doors opening to a furnished balcony.
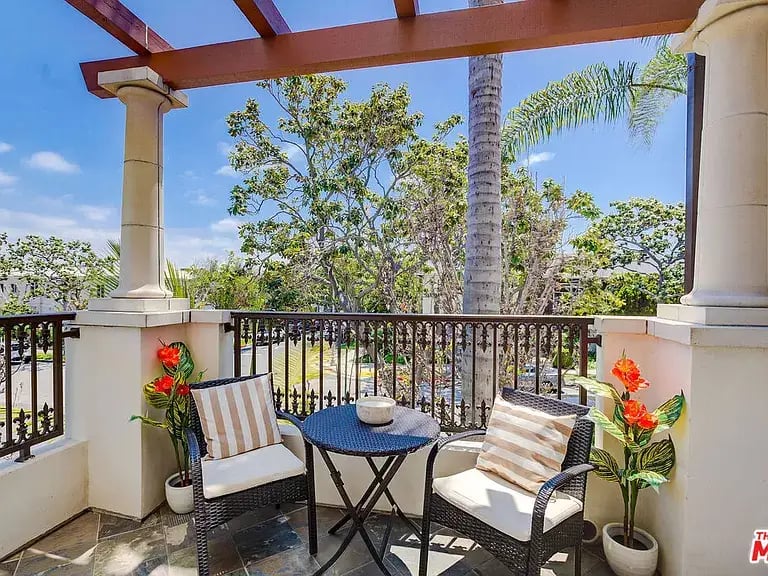
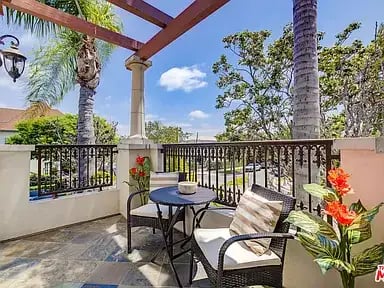
Covered balcony with wicker seating and potted tropical flowers overlooking trees.
Terrace with cushioned seating, tropical plants, and a pergola overlooking nearby rooftops.
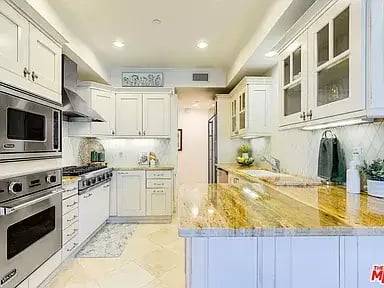
Kitchen with white cabinets, stainless steel appliances, and a long golden stone island.
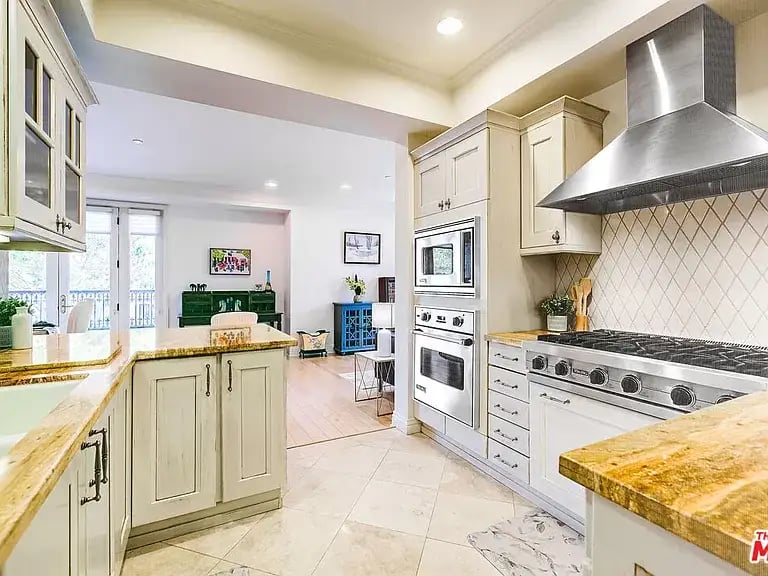
Kitchen with cream cabinets, a stainless steel range and hood, and built-in ovens.
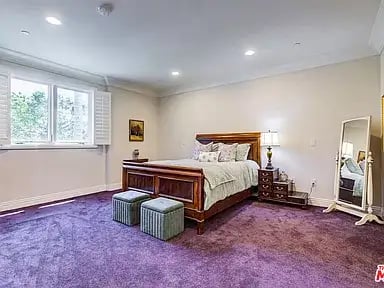
Bedroom with a wooden bed, two windows, and purple carpet.
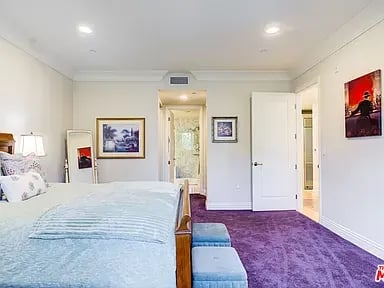
Bedroom with a white bed, purple carpet, blue ottomans, and an open doorway.
Walk-in closet with dark wood shelves, deep drawers, and a large mirror.
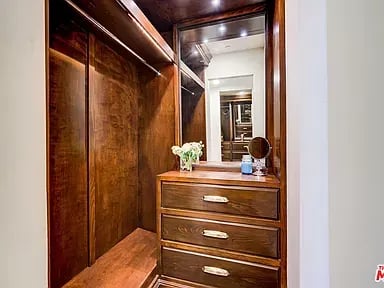
Built-in wood dressing area with a tall mirror, open closet space, and three-drawer dresser.
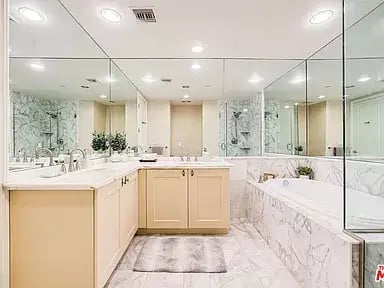
Bright bathroom with cream double vanity, marble-patterned surfaces, and large mirrors.
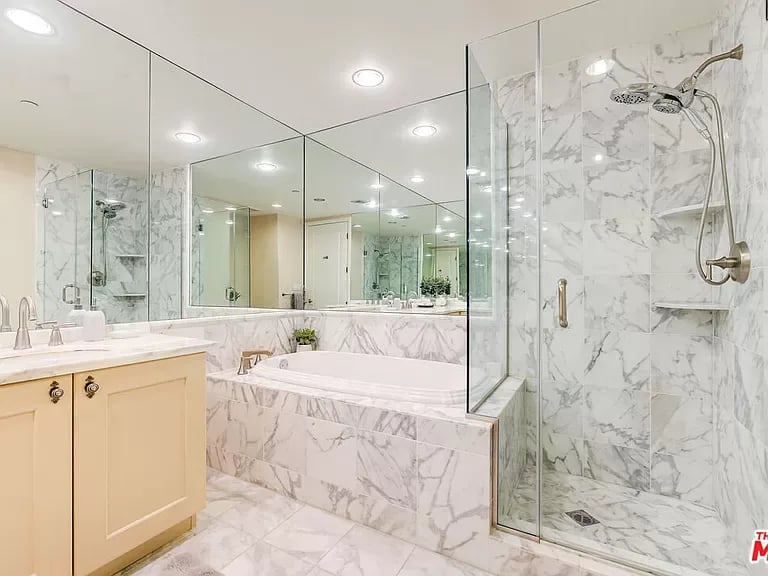
Marble bathroom with a soaking tub, glass shower, cream vanity, and mirrored walls.
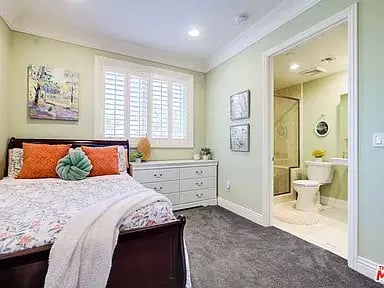
Bedroom with floral bedding and plantation shutters, opening to a bathroom.
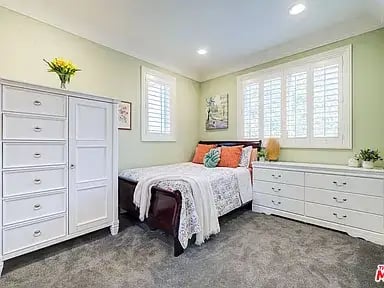
Bedroom with white built-in cabinetry, gray carpet, and shuttered windows.
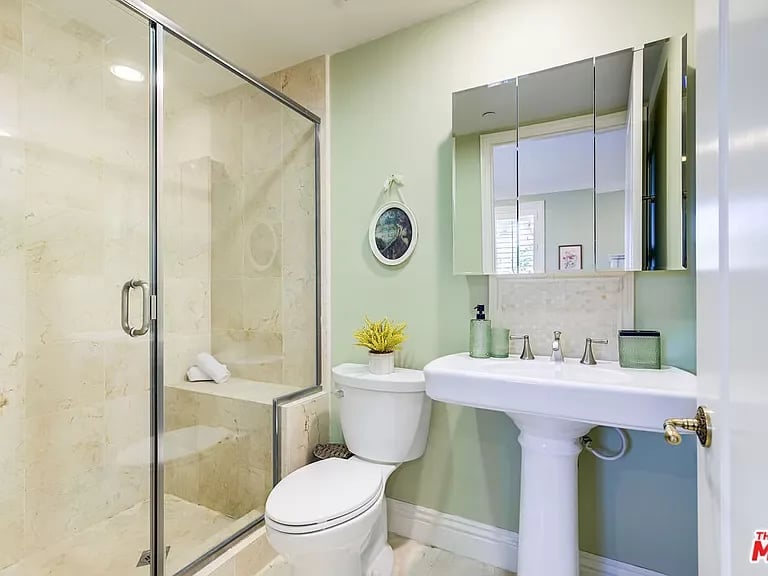
Bathroom with a marble shower, white toilet, pedestal sink, and mirrored medicine cabinet.
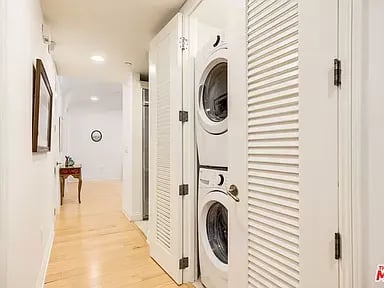
Hallway with a stacked washer and dryer behind open louvered closet doors.
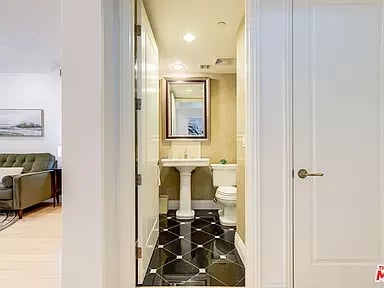
Bathroom with a pedestal sink, toilet, and glossy black tile floor.
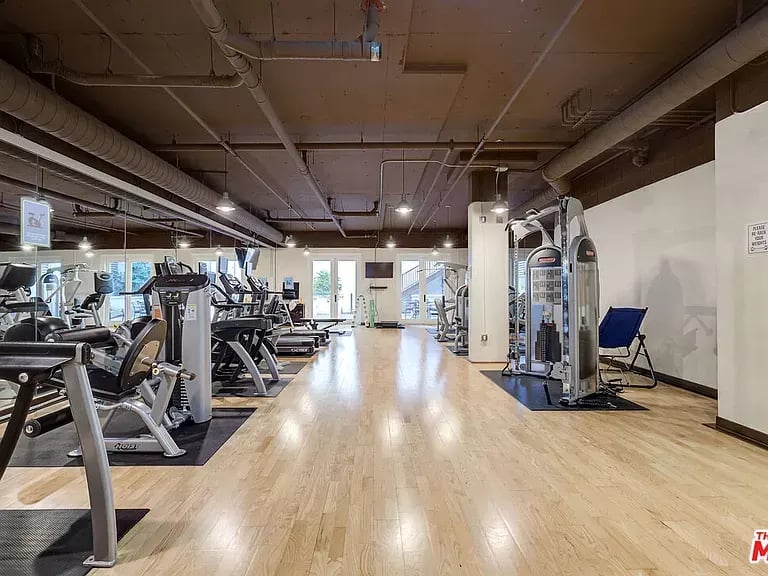
Fitness center with cardio and weight machines beneath an exposed ceiling.
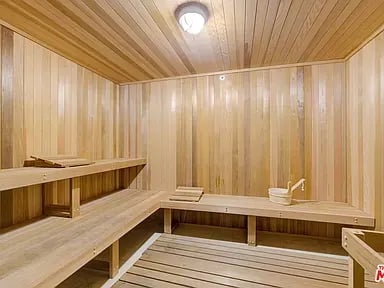
Wood-paneled sauna with tiered benches and a bucket and ladle.
SEE ALL PHOTOS
Residential building entrance with a central fountain and landscaped courtyard.
White multi-story condominium building with balconies, palm trees, and landscaped grounds.
Aerial neighborhood view with low-rise homes and apartments in front of a distant downtown skyline.
White condominium building with dark balconies and palm trees in the landscaping.
Residential courtyard patio with stone paving, metal dining furniture, and stairs to an upper-level walkway.
Dining area with a round table and open balcony doors overlooking leafy trees.
Living room with gray sectional, patterned rug, hardwood floors and an adjoining dining area.
Living room with a marble fireplace, piano, and seating on a patterned rug.
Dining area with tall balcony doors, an oval patterned rug, and the kitchen beyond.
Apartment balcony with a cushioned chair overlooking a tree-lined residential street.
Living room with a dark sofa and rug beside sliding doors opening to a furnished balcony.
Covered balcony with wicker seating and potted tropical flowers overlooking trees.
Terrace with cushioned seating, tropical plants, and a pergola overlooking nearby rooftops.
Kitchen with white cabinets, stainless steel appliances, and a long golden stone island.
Kitchen with cream cabinets, a stainless steel range and hood, and built-in ovens.
Bedroom with a wooden bed, two windows, and purple carpet.
Bedroom with a white bed, purple carpet, blue ottomans, and an open doorway.
Walk-in closet with dark wood shelves, deep drawers, and a large mirror.
Built-in wood dressing area with a tall mirror, open closet space, and three-drawer dresser.
Bright bathroom with cream double vanity, marble-patterned surfaces, and large mirrors.
Marble bathroom with a soaking tub, glass shower, cream vanity, and mirrored walls.
Bedroom with floral bedding and plantation shutters, opening to a bathroom.
Bedroom with white built-in cabinetry, gray carpet, and shuttered windows.
Bathroom with a marble shower, white toilet, pedestal sink, and mirrored medicine cabinet.
Hallway with a stacked washer and dryer behind open louvered closet doors.
Bathroom with a pedestal sink, toilet, and glossy black tile floor.
Fitness center with cardio and weight machines beneath an exposed ceiling.
Wood-paneled sauna with tiered benches and a bucket and ladle.
Pending

261 S Reeves Dr Unit: 202

261 S Reeves Dr Unit: 202, Beverly Hills, CA 90212

$1,549,000

2
beds

3
baths

1,723 Sq.Ft. LIVING AREA

0.55 Acres lot

Heidi Cotton

Heidi Cotton

Features & Amenities

Interior

  • total bedrooms2
  • Total bathrooms3
  • full bathrooms2
  • half bathroom1
  • KITCHEN Counter Top
  • Laundry room In Unit
  • Flooring Hardwood, Carpet
  • Fireplace Living Room
  • APPLIANCES Microwave, Gas Cooktop, Oven, Dishwasher, Dryer, Refrigerator, Range/Oven, Washer, Disposal
  • other interior Features Doors: French Doors, Windows: Double Pane Windows

Area & Lot

  • Status Pending
  • Living Area1,723 Sq.Ft.
  • Lot Area0.55 Acres
  • MLS® ID24-396659
  • TypeCondo
  • YEAR BUILT2007
  • Elementary SchoolBeverly Vista Elementary School
  • High SchoolBeverly Hills High School
  • School DistrictBeverly Hills Unified School District

Exterior

  • parkingAssigned, Secured, Gated Underground, Side By Side, Guest, Covered spaces: 2
  • HEAT TYPECentral
  • AIR CONDITIONINGCentral Air
  • other exterior FeaturesBalcony, Living Room Balcony, Spa features: Indoor, High Ceilings (9 Feet+)

Financial

  • Sales Price$1,549,000
image

Schedule a Showing

I would love to show you this beautiful property. Select your preferred date and time below. I will contact you shortly to confirm your appointment.

Schedule a Showing

I would love to show you this beautiful property. Select your preferred date and time below. I will contact you shortly to confirm your appointment.

Thank you for your interest in 261 S Reeves Dr Unit: 202, Beverly Hills, CA 90212. We are reviewing your request and will be in touch shortly!

Mortgage Calculator

Estimate your monthly mortgage payment, including the principal and interest, property taxes, and HOA. Adjust the values to generate a more accurate rate.

All estimates are provided for informational purposes only. Actual amounts may vary.
$0,000 Your Payment 20 15 65
$0,000 Your Payment

Work With Heidi

Heidi's unwavering integrity, extensive market acumen, and remarkable poise not only inspire unwavering loyalty from her clients but also establish her as the go-to professional for multiple generations within families.

Follow Me on Instagram